Share this with your friends


+13175902901
eXp Realty Carlos Higareda
2582 Twinleaf Drive, Plainfield, IN 46168
- $389,000
- 4
- BD
- 3
- BA
- 2,852
- SqFt




- List Price
- $389,000
- MLS#
- 22128526
- Property Type
- Residential
- Bedrooms
- 4
- Bathrooms
- 3
- Sqft. of Residence
- 2,852
- Year Built
- 2015
- Days on Market
- 2
- Status
- ACTIVE
Property Description
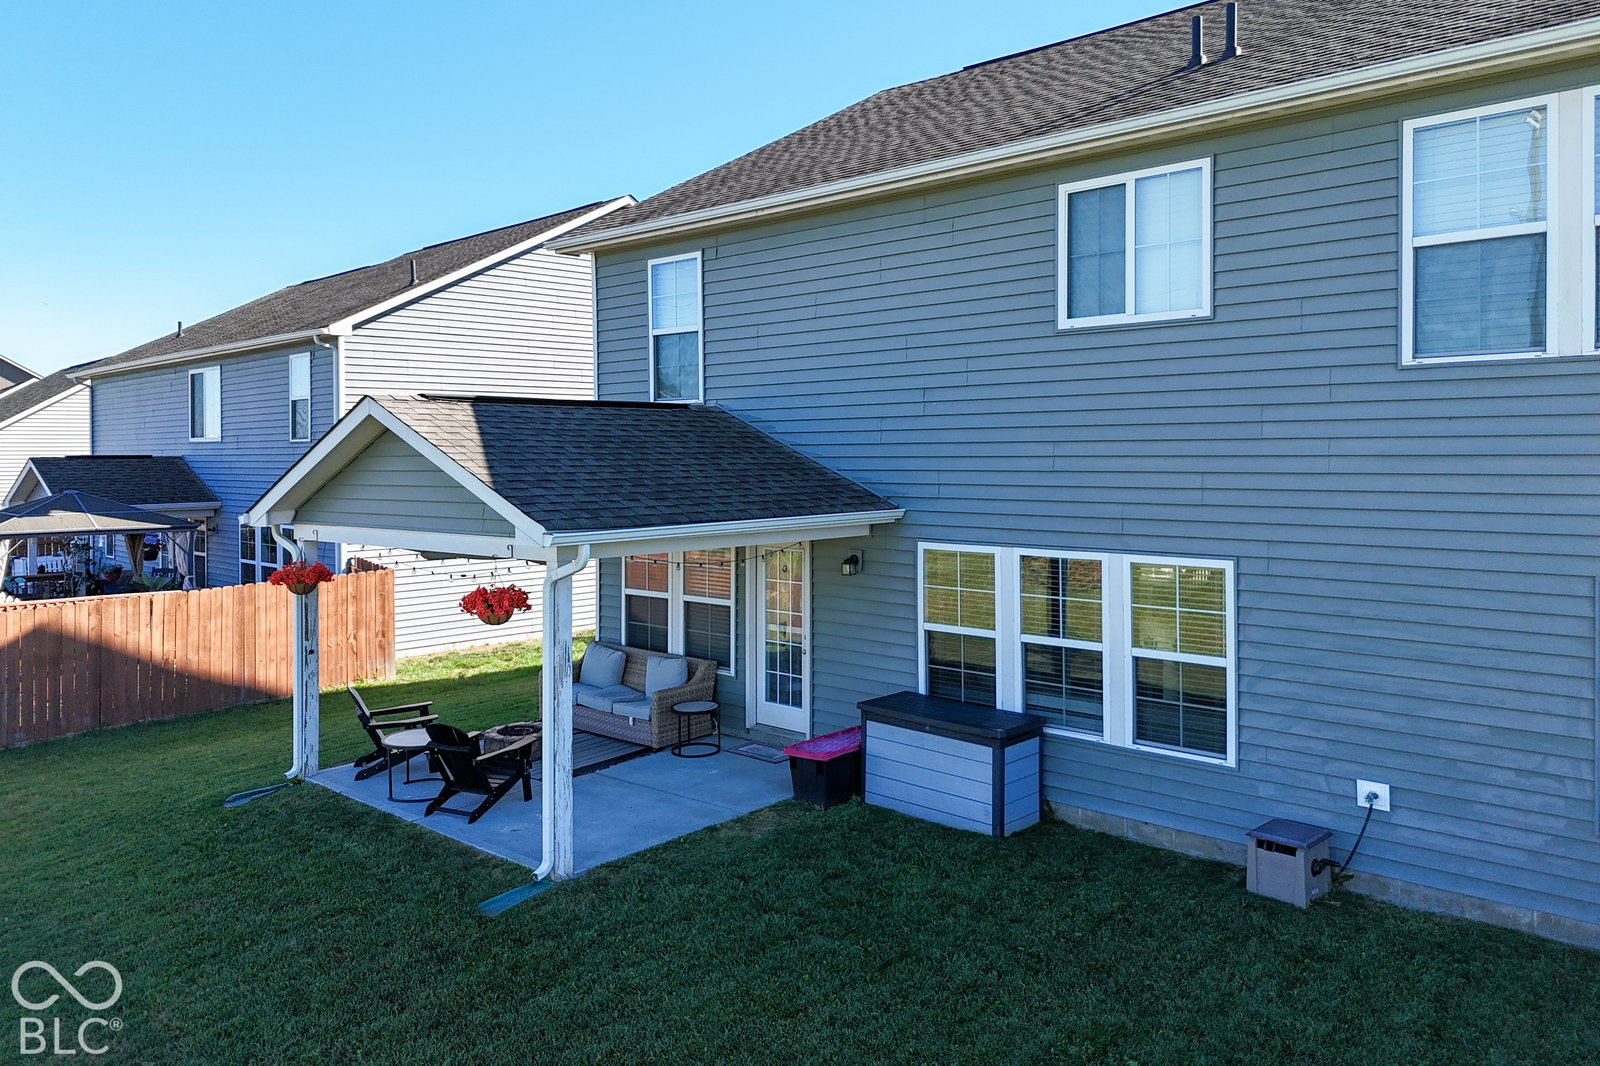
Move-in ready and extensively updated, this spacious 4-bedroom, 2.5-bath home offers 2,852 square feet in The Settlement with Avon schools. Major 2024 updates include waterproof luxury vinyl plank flooring throughout the main level, bathrooms, study, and primary bedroom, new stain-resistant carpet throughout the additional bedrooms and oversized loft, fresh interior paint, black interior doors, a custom built-in electric fireplace, ultra-quiet dishwasher, and ultra-quiet garage door opener. A brand-new water heater was installed in 2026. The main level features a dedicated study, large family room, kitchen, morning room, and additional living and dining space. The kitchen offers granite countertops, 42-inch cabinetry, a large island, and stainless steel appliances. A built-in beverage refrigerator adds extra convenience for entertaining, and all appliances stay with the home. Upstairs, the expansive 26-foot loft offers flexible space for a second living room, game room, home theater, or play area. The spacious primary suite features updated LVP flooring, a walk-in closet, and dual-sink vanity. The second full bathroom also includes double sinks, while the additional bedrooms offer generous closet storage. Second-floor laundry adds everyday convenience. The two-car garage offers more than 130 square feet of built-in overhead storage, providing substantial storage space while still allowing vehicles to park comfortably in the garage. An installed Tesla Level 2 Wall Connector provides convenient at-home EV charging and can also be used with compatible non-Tesla electric vehicles with the appropriate adapter. Out back, enjoy a covered porch overlooking common green space with no homes directly behind the property, creating a more open and private feel. The home also offers convenient access to a 2.5+ mile walking trail with the ability to connect to Plainfield's larger trail system. Amenities include pool, playground, basketball and pickleball courts.
Additional Information
- Foundation
- Slab
- Number of Fireplaces
- 1
- Fireplace Description
- Family Room, Insert
- Stories
- Multi/Split
- Architecture
- Split Level
- Interior
- Attic Access, Bath Sinks Double Main, Kitchen Island, Walk-In Closet(s)
- Acres
- 0.24
- Heat
- Forced Air
- Cooling
- Central Air
- Financing
- Conventional, FHA, VA
- Appliances
- Electric Cooktop, Dishwasher, Dryer, Refrigerator, Washer
- Semi-Annual Taxes
- $2,241
- Garage
- Yes
- Region
- Washington
- Eating Areas
- Dining Combo/Kitchen
Mortgage Calculator
Listing courtesy of F.C. Tucker Company.
Information Deemed Reliable But Not Guaranteed. © 2026 MIBOR Broker Listing Cooperative