Share this with your friends


+13175902901
eXp Realty Carlos Higareda
14004 Grannan Lane, Carmel, IN 46074
- $1,125,000
- 4
- BD
- 5
- BA
- 4,320
- SqFt




- List Price
- $1,125,000
- Price Change
- ▼ $50,000 1793240639
- Mandatory Fee
- $2,490
- Mandatory Fee Paid
- Annually
- MLS#
- 22116215
- Property Type
- Residential
- Bedrooms
- 4
- Bathrooms
- 5
- Sqft. of Residence
- 4,320
- Year Built
- 2018
- Days on Market
- 98
- Status
- ACTIVE
Property Description
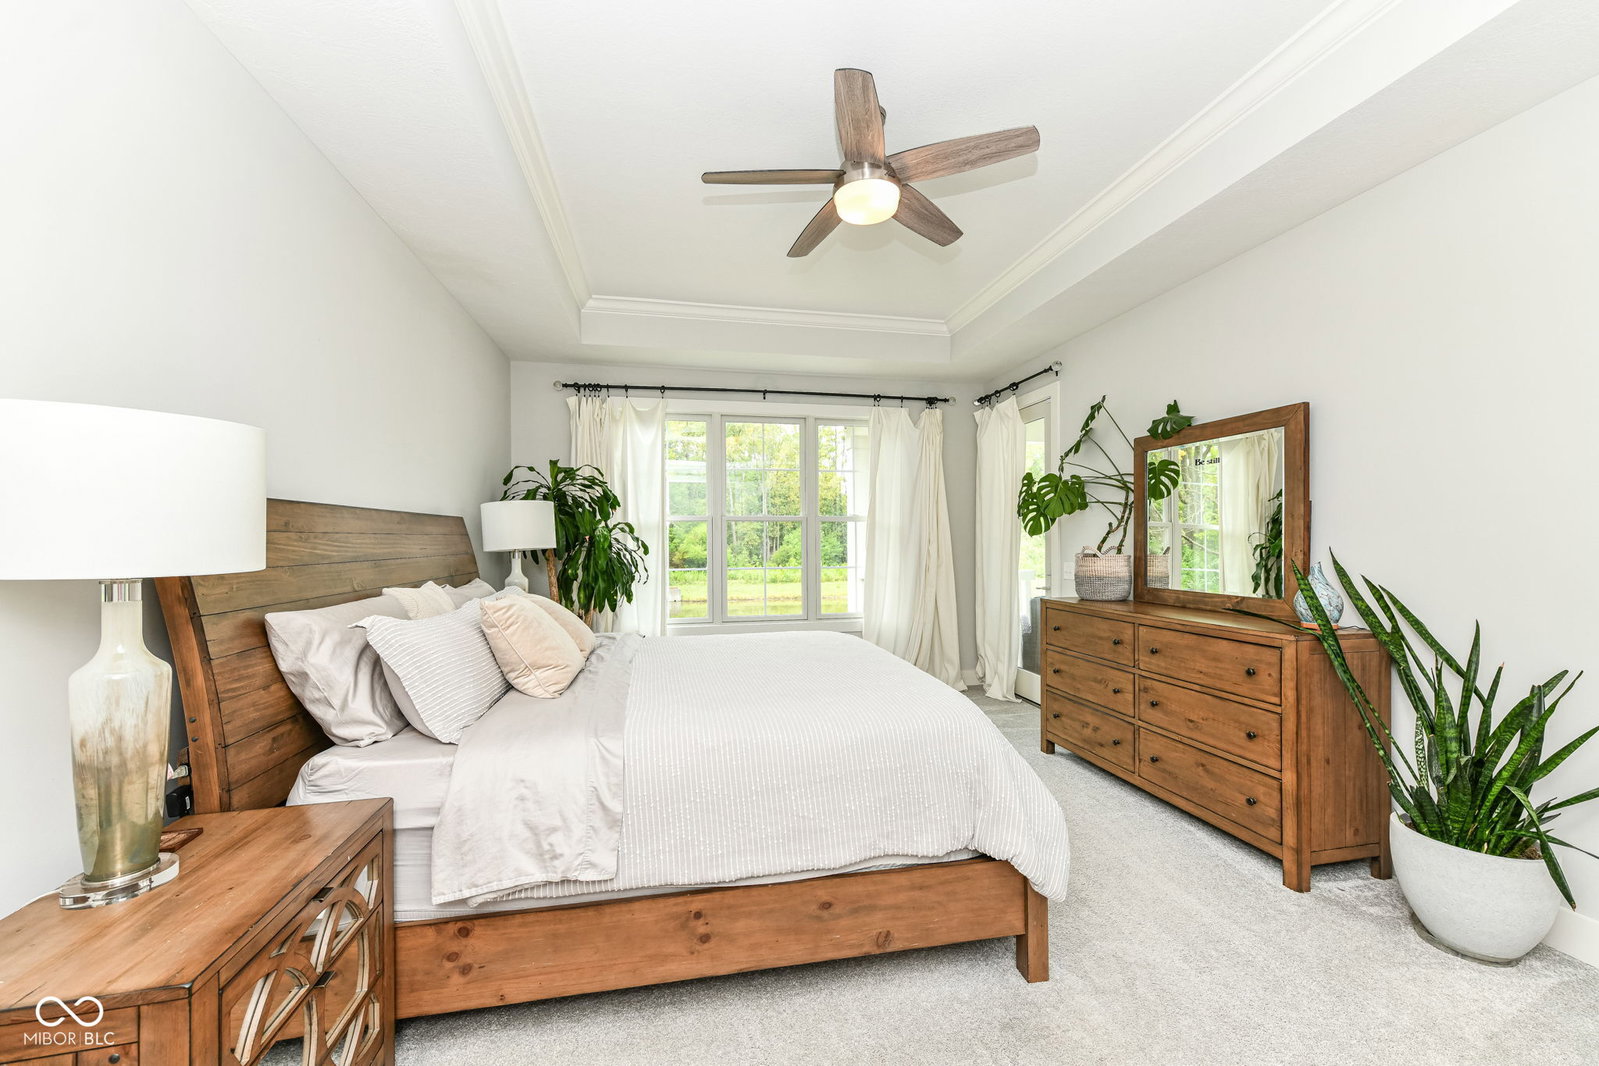
MAJOR PRICE REDUCTION - NOW $50,000 LESS! Exceptional value for this distinctive Wedgewood custom-built ranch offering luxury, privacy and picturesque water views in Carmel! Built in 2018 and meticulously maintained, this home offers the quality and feel of newer construction in the peaceful, established setting of Grannan Grove. Nestled on a private cul-de-sac lot, the home features 10-foot ceilings, 8-foot doors, elegant neutral finishes and an open, light-filled floor plan. The spacious great room showcases a wood-burning fireplace with gas starter and custom built-ins, flowing seamlessly into the gourmet kitchen with an oversized center island, premium Bosch stainless steel appliances and walk-in pantry. The main-level primary suite features private patio access, while two additional bedrooms offer ensuite baths. A dedicated den/library provides the perfect home office or quiet retreat. The finished lower level is ideal for entertaining, featuring a large recreation room, wet bar, home theater, fourth bedroom, full bath and abundant storage. The true highlight is the incredible backyard setting! Mature trees, a tranquil pond and beautiful west-facing sunsets create a private, park-like atmosphere rarely found in newer construction. Enjoy peaceful mornings, abundant wildlife and spectacular sunset views from the covered back porch. A finished 3-car garage and exceptional Wedgewood craftsmanship complete this impressive property. With today's $50,000 price reduction, this is an outstanding opportunity to own a custom luxury home in Carmel.
Additional Information
- Basement
- Ceiling - 9+ feet, Egress Window(s), Finished, Storage Space
- Foundation
- Poured Concrete
- Number of Fireplaces
- 1
- Fireplace Description
- Gas Starter, Great Room
- Stories
- One
- Architecture
- Ranch, Traditional
- Equipment
- Sump Pump w/Backup
- Interior
- Attic Access, Breakfast Bar, High Ceilings, Kitchen Island, Entrance Foyer, Paddle Fan, Pantry, Walk-In Closet(s)
- Exterior Amenities
- Sprinkler System
- Acres
- 0.41
- Heat
- Forced Air, Natural Gas
- Cooling
- Central Air
- Financing
- Conventional, FHA, VA
- Appliances
- Gas Cooktop, Dishwasher, Gas Water Heater, Exhaust Fan, Microwave, Oven, Convection Oven, Refrigerator, Water Softener Owned
- Mandatory Fee Includes
- Association Home Owners, Entrance Common, Management, Snow Removal
- Semi-Annual Taxes
- $4,489
- Garage
- Yes
- Garage Parking
- Finished Garage, Garage Door Opener
- Region
- Clay
- Eating Areas
- Dining Combo/Kitchen
Listing courtesy of Jeffrey Cummings. RE/MAX Complete
How much is your home worth?
...get instant property value now!
Mortgage Calculator
Listings courtesy of MIBOR Broker Listing Cooperative as distributed by MLS GRID. 
Based on information submitted to the MLS GRID as of . All data is obtained from various sources and may not have been verified by broker of MLS GRID. Supplied Open House Information is subject to change without notice. All information should be independently reviewed and verified for accuracy. Properties may or may not be listed by the office/agent presenting the information. Some listings have been excluded from this website.