Share this with your friends


+13175902901
eXp Realty Carlos Higareda
3099 McIntosh Drive, Bargersville, IN 46106
- $314,900
- 3
- BD
- 3
- BA
- 2,318
- SqFt




- List Price
- $314,900
- Price Change
- ▼ $4,100 1790277030
- Mandatory Fee
- $300
- Mandatory Fee Paid
- Annually
- MLS#
- 22124282
- Property Type
- Residential
- Bedrooms
- 3
- Bathrooms
- 3
- Sqft. of Residence
- 2,318
- Year Built
- 2004
- Days on Market
- 46
- Status
- PENDING - CONTINUE TO SHOW
Property Description
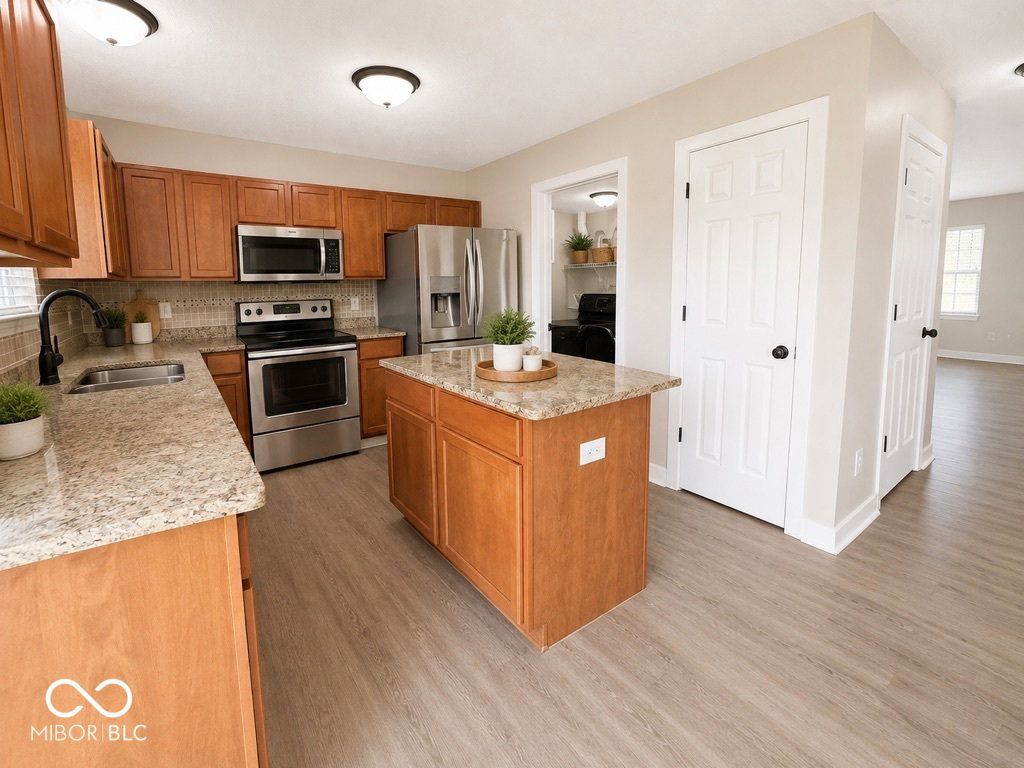
Need more space without jumping into the next price bracket? This 3-bedroom home delivers with TWO additional flex spaces, including a loft and separate bonus room that can become an office, playroom, 4th bedroom, workout room, gaming space or guest area. The open-concept kitchen and great room create an easy gathering space with granite countertops, a large island and plenty of room to entertain. The oversized primary suite feels like a private retreat, while the spacious dining area is ready for holidays and family dinners. Freshly painted throughout, this home is truly move-in ready. Step outside to a large fenced backyard with room for kids, pets, gardening and summer entertaining. Enjoy morning coffee, weekend cookouts or quiet evenings in your own outdoor space. And dog lovers-don't miss the hidden dog room! With flexible living areas, generous storage, a functional layout and multiple spaces that can grow with your needs, this home offers far more than the bedroom count suggests. Whether you work from home, need room for hobbies, want a separate hangout space or simply need breathing room, this home gives you options. Conveniently located in Bargersville with easy access to shopping, dining and everyday amenities. Come see how much house, flexibility and lifestyle you can get for $320,000. Roof 2017 hvac 2019 paint 2026
Additional Information
- Foundation
- Slab
- Number of Fireplaces
- 1
- Fireplace Description
- Great Room
- Stories
- Two
- Architecture
- Traditional
- Equipment
- Smoke Alarm
- Interior
- Bath Sinks Double Main, Breakfast Bar, High Ceilings, Vaulted Ceiling(s), Kitchen Island, Paddle Fan, Eat-in Kitchen, Pantry, Smart Thermostat, Walk-In Closet(s), Wood Work Painted
- Exterior Amenities
- Playset
- Acres
- 0.28
- Heat
- Forced Air, Natural Gas
- Cooling
- Central Air
- Appliances
- Dishwasher, Disposal, Gas Water Heater, MicroHood, Electric Oven, Refrigerator, Tankless Water Heater
- Mandatory Fee Includes
- Entrance Common, Maintenance
- Semi-Annual Taxes
- $1,179
- Garage
- Yes
- Garage Parking
- Finished Garage, Garage Door Opener, Keyless Entry
- Region
- White River
- Areas
- Utility Room
- Eating Areas
- Breakfast Room, Formal Dining Room
Listing courtesy of Michelle Chandler. Keller Williams Indy Metro Partners
How much is your home worth?
...get instant property value now!
Mortgage Calculator
Listings courtesy of MIBOR Broker Listing Cooperative as distributed by MLS GRID. 
Based on information submitted to the MLS GRID as of . All data is obtained from various sources and may not have been verified by broker of MLS GRID. Supplied Open House Information is subject to change without notice. All information should be independently reviewed and verified for accuracy. Properties may or may not be listed by the office/agent presenting the information. Some listings have been excluded from this website.